

Commercial buildings of today require washrooms that are functional, robust, maintenance-friendly, and available for immediate use as per project deadlines. Offices, shopping complexes, hotels, hospitals, schools, industries, and other such buildings may require installation of several toilet cubicles within confined time periods.
The traditional method of constructing washrooms involves activities such as brick-laying, plastering, curing, finishing, and others before completing individual toilet stalls. Modular toilet cubicle partitions offer an alternative approach by making use of pre-assembled units such as panels, doors, fittings, and so forth.
Modular Toilet Cubicle Partitions offer several practical benefits which could be considered by builders, architects, contractors, and facility managers. It is all the more important to understand these benefits in case of commercial projects where construction delays and closure of building for long periods can lead to operational problems.
Ryka Restroom Cubicles provides restroom partition solutions for commercial buildings and institutions. An understanding of modular solutions can go a long way in choosing a partition system appropriate for your project requirements.
What is a Modular Toilet Cubicle Partition?
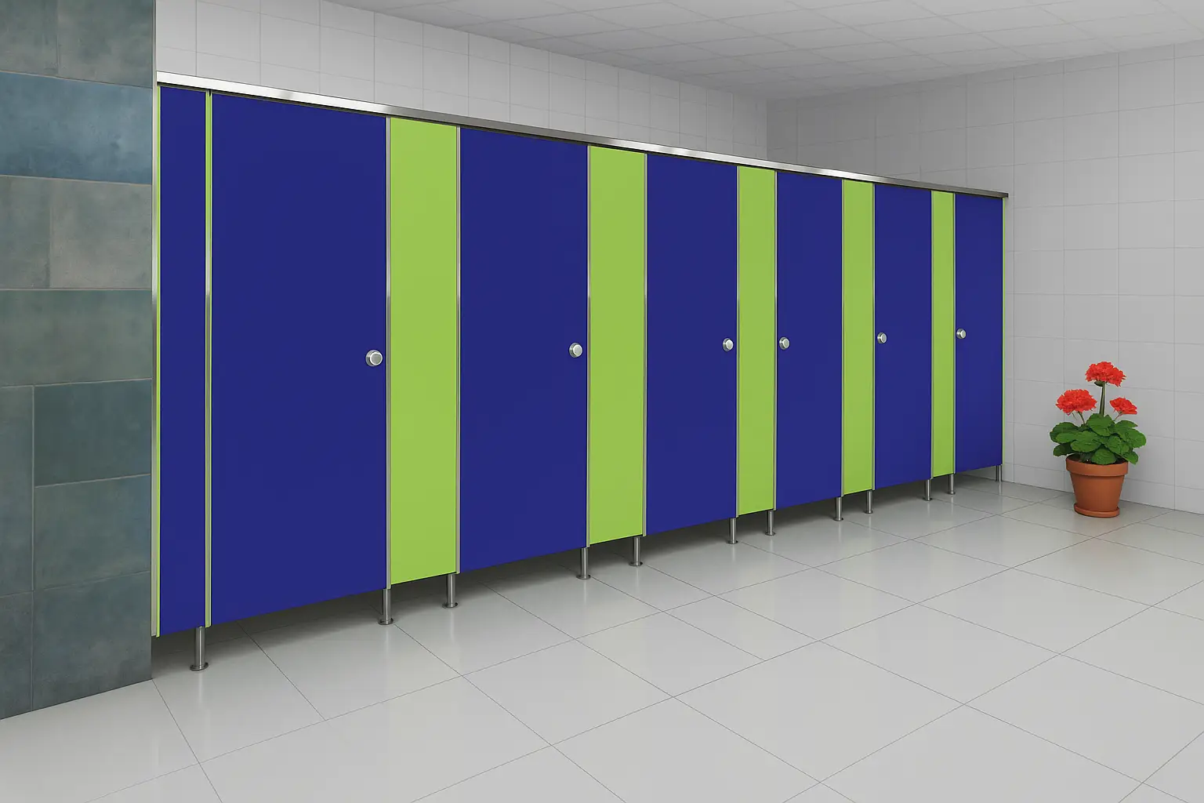
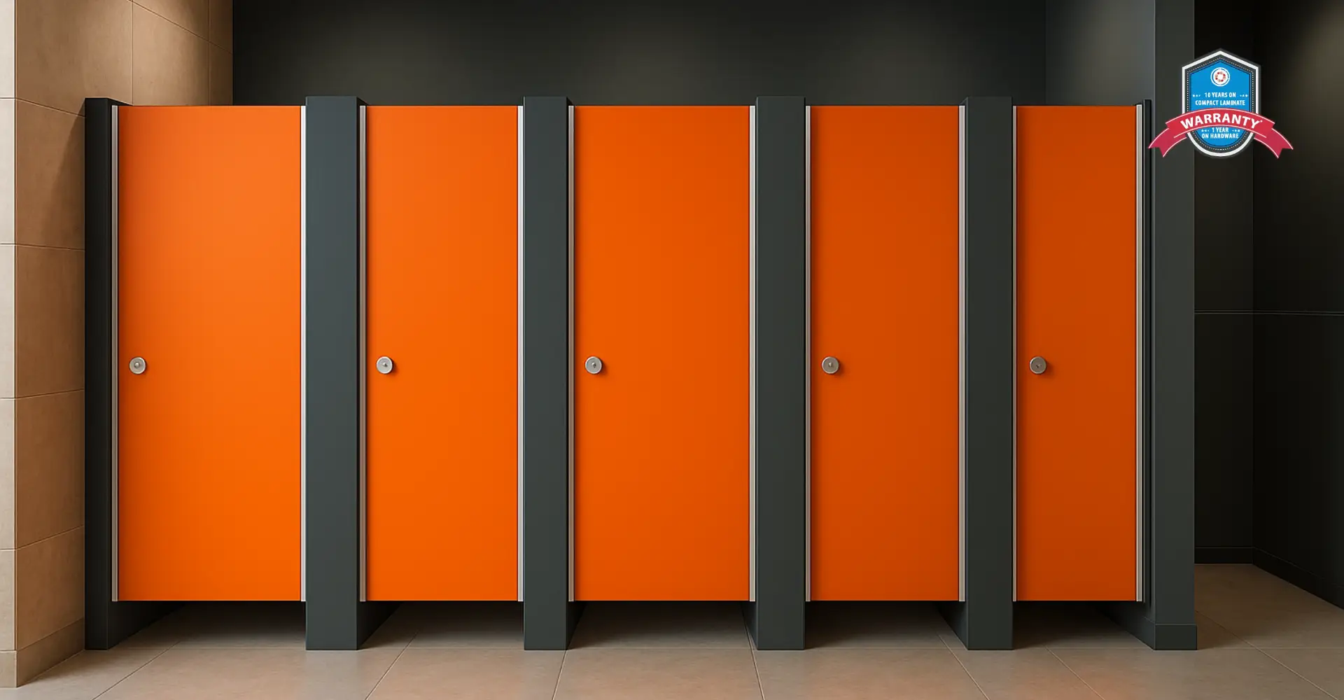
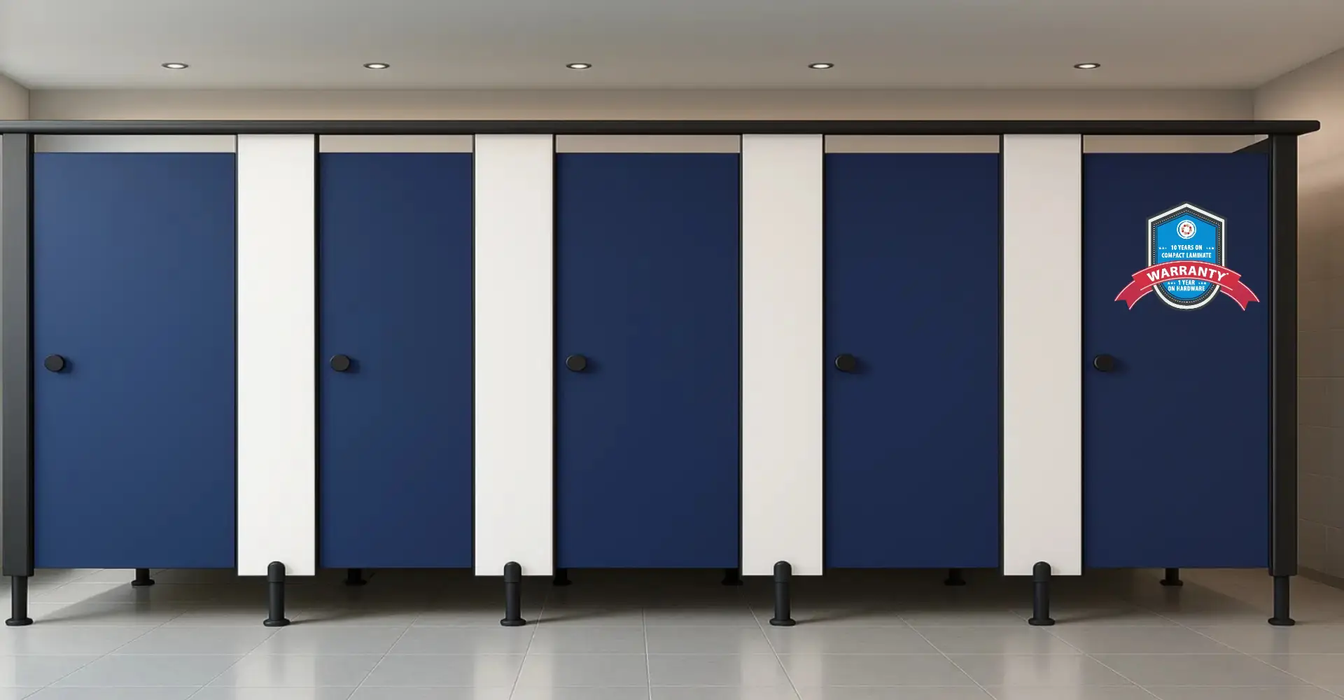
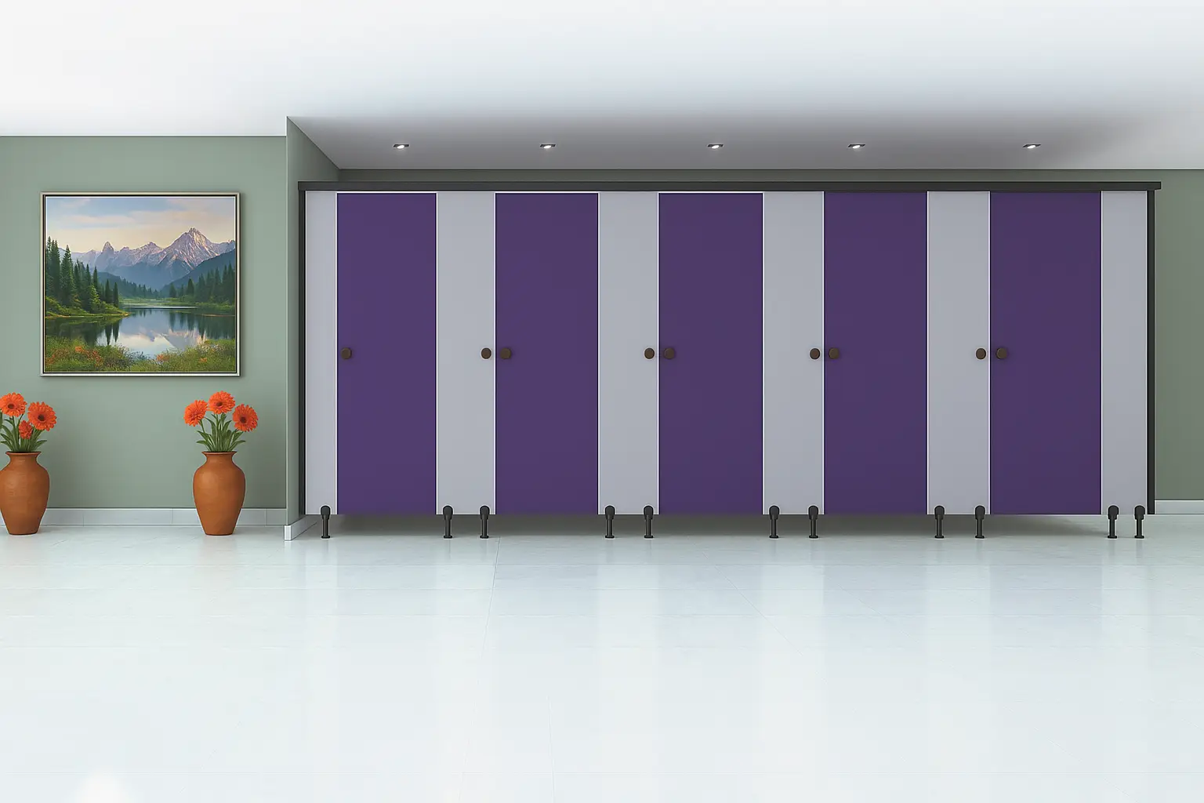
Modular toilet cubicle partitions are a kind of partition system which involves the use of panels for the creation of separate cubicles within a common washroom area. Rather than building individual cubicles from permanent masonry walls, a panel system is used in this regard.
Typical components of a partition may involve:
- Partitions themselves
- Doors for the cubicle
- Pilasters or posts for support
- Hinges and locks
- Mounting brackets and other such fittings
- Accessories including handles and hooks
There may be variations according to the design of the partition, the type of material being used, and the mounting system.
Since all components are ready beforehand, much of the work may be pre-assembled instead of being done on site. This makes installation easier if the required preparation is done.
1. Quicker Installation at Site
An additional advantage of using modular toilet cubicle partitions is the ability to save time during on-site installation.
While traditional cubicles need a number of installation and finish phases, modular partitions come in pre-made components that can be installed once the site is ready for this purpose.
On-site installation is likely to include:
- Measurement of the washroom and layout approval.
- Marking panel locations, door and support points.
- Installing the necessary brackets and anchors.
- Positioning and installing the panels and pilasters.
- Installing doors, hinges, locks, and other accessories.
The order of the above steps may vary according to the chosen system and manufacturer’s instructions.
Such a systematic approach will help to streamline the installation process, especially when there are a number of cubicles to install at the site.
2. Reduced Need for Wet Construction Work
Traditional construction of masonry structures will include cement, sand, water, plastering, and other forms of finishing.
The modular toilet cubicle partitions will not necessarily need a lot of wet construction work when putting up the partitions. This is because the panels and other fittings are erected at specific locations as opposed to erecting layer upon layer of work.
Some of the benefits that this might bring about include:
- Reduction of waste construction materials relating to the cubicle walls
- Reduction in the need for plastering and finishing of walls
- Reduced need for wet trade activities during the partitioning process
- Better coordination with other forms of finishing
- Improved installation site
However, it should be noted that some construction activities, including plumbing, waterproofing, tiling, and electrical work, will be part of the bathroom project.
3. Reduced Disturbance While Undertaking Renovation
It is sometimes difficult to renovate an existing washroom when the building is still in use.
There could be a situation where there is a need to keep some parts of these buildings open even when they are undergoing renovation.
Modular toilet cubicle partitions would be helpful since it could be possible to install the partitions without reconstructing all walls.
With good site preparation, this would contribute to reducing any disturbance involved in the installation of the partitions.
Some of the things that would have to be considered before the renovation begins include:
- Whether the existing cubicles will be required to be removed
- The state of the floor and walls
- The positions of plumbing and electrical systems
- Access for delivery of panels and hardware
- Sequence of work on various washroom sections
- Temporary arrangements for users when installing partitions
A staged approach to installation may enable facilities to schedule their activities without disrupting their operations.
4. Improved Coordination with Other Contractors
Washroom design for commercial buildings usually requires input from various groups, such as plumbers, electricians, tilers, ceiling contractors, interior designers, and partition contractors.
Delays are common in cases where there are delays in washroom design, or a contractor has to redo work already done by another.
Modular partitions can assist in improved coordination of trades if the panel layout and fixing are planned.
For instance, contractors can rely on approved designs to determine the width of the cubicles, location of doors, supporting points, clearances, etc., prior to installation.
In doing so, the project team will be able to coordinate:
- Floor levelling levels
- Fixing points in walls and floors
- Clearances for door swing
- Fixture position
- Accessibility requirements
- Access for maintenance
Effective coordination is essential since a modular washroom partition design might need adjustments in case the dimensions of the completed structure differ from the approved designs.
5. Components that are Factory-Assembled Help with Planning
Modular systems usually have components assembled or pre-fabricated before arriving at the location.
This makes it easier for the project team to plan the installation according to the panel sizes and door sizes and hardware.
In case the supplier gives drawings for the components, the contractor can verify the requirements even before the installation commences.
Some of the advantages may include:
- Predictability of the requirements of components
- Ease in preparation of installation site
- Delivery and labour coordination
- Less uncertainty in assembly
- Systematic inspection of supplied components
The amount of preparation needed varies from one manufacturer and project to another. Buyers need to know whether the system comes as such and does not require any additional preparation.
6. Adjustable Cubicle Designs for Various Washroom Dimensions
Washrooms do not necessarily come with identical dimensions or specifications.
While small office washrooms might suffice with several cubicles, large shopping centers or institutions would require many more cubicles placed in such a way that takes into account a high number of users.
With modular toilet cubicle partitions, a designer has the opportunity to design various layouts based on the design limitations of the chosen system.
These layouts could include:
- Cubicles placed in a straight line manner
- Corner cubicles
- Several cubicles sharing one wall
- Accessible cubicles separately
- Customized layouts in relation to the existing building dimensions
All of this can give an architect the ability to use the space available without having to build every cubicle out of concrete or brickwork.
7. Appropriate for New Construction and Existing Buildings
Modular toilet partitions could be used both for new construction and existing buildings.
If there is new construction, the partition layout could be planned and included in the washroom layout from the start. This would allow the planning team to integrate the dimensions, sanitary ware and other details with the partitions.
If there are existing buildings, the partitioning system may offer an efficient solution to replacement or rearrangement of cubicle partitioning without dismantling the entire partitioning system.
However, prior to choosing the partition system for the existing washroom, it is important for the contractor to evaluate the condition of the flooring, walls, fixing points and dimensioning of the partitioning.
The applicability of the installation depends on the existing structure and the mounting system.
8. Minimal Waste Generation During the Installation of Cubicles
Waste is generated due to masonry, plastering, and various other processes involved in the construction process.
Modular toilet cubicle installations make use of prefabricated panels and fixtures, and thus, some waste can be minimized by using such a system.
The amount of waste that would be reduced would depend upon the nature of the material used, the level of preparation in the factory, the accuracy of measurements taken at the site, and the number of adjustments required during the installation process.
The project team can control waste generation through:
- Finalizing the design prior to ordering
- Site measurement verification
- Panel dimensions confirmation
- Delivery coordination
- Materials inspection prior to assembly
Following the manufacturer’s instructions for cutting and handling the materials.
Why Go for Ryka Restroom Cubicles?
Ryka Restroom Cubicles provides solutions for washroom partitions for commercial and institutional facilities.
Where modular toilet cubicle partitions are involved in the project, potential buyers need to consider aspects like washroom dimensions, number of cubicles, anticipated foot traffic and materials.
This will give a good idea of what to look for in terms of panel size, installation, hardware, and mount arrangements.
In talking to Ryka Restroom Cubicles about the project, buyers could ask for partition types, materials, layout design, delivery and installation information.
For a renovation project, buyers could consider providing information on the measurements of the site and the desired arrangement of the cubicles.
It is important that before making the order, all the above information be considered.
Conclusion
Modular toilet cubicle partitions represent a viable choice in place of conventional brick divisions for many commercial and institutional washrooms.
The components that have been manufactured in advance, together with an installation procedure that consists in their assembly, can assist in reducing construction operations at the construction site, simplifying coordination with the contractor and organizing renovation projects. Modular partition systems can offer flexibility in layout, organized inspection of materials, and simpler replacement of the components if required.
However, speedy installation of a modular toilet cubicle partition is dependent not only on the system itself, but on many other factors such as correct measurements, approved drawings, the right materials used, the right site being properly prepared, and the installation itself being carried out properly.
A firm should pay attention to moisture exposure, footfall, accessibility, quality of hardware, and maintenance in general when selecting the appropriate partition system.
The company Ryka Restroom Cubicles can be contacted regarding the needs related to modular toilet cubicle partitions, and information about products can be requested according to the layout and usage of the project.
Common Questions Answered
1. What is a modular toilet cubicle partition?
It is a panel-type installation that can be used to create individual toilets in one room. It typically comprises panels, doors, posts, and installation materials put together on site.
2. How can modular toilet cubicle partitions be installed quickly?
This is because they have their components pre-fabricated and therefore allow for assembly rather than building of the cubicle divisions brick by brick. The actual installation time will depend on the project’s complexity and site preparation.
3. Can modular toilet cubicle partitions be used for renovations?
Yes, they can be used in many cases, as they will eliminate some of the activities related to building cubicle walls. It will depend on the condition of the floor, the attachment points, and the overall size of the washroom.
4. Where can you find modular toilet cubicle partitions?
In offices, shopping centers, hotels, schools, hospitals, industrial plants, restaurants, and other commercial/institutional places.


Related Posts
HPL Restroom Cubicle Partition: Complete Guide to Types, Benefits, Designs, Prices, and Installation
Comment (1)
Comments are closed.
HPL Restroom Cubicle Partition: Complete Guide
October 19, 2026[…] Read More: HPL Restroom Cubicle Partitions | Ryka Restroom Cubicles […]