
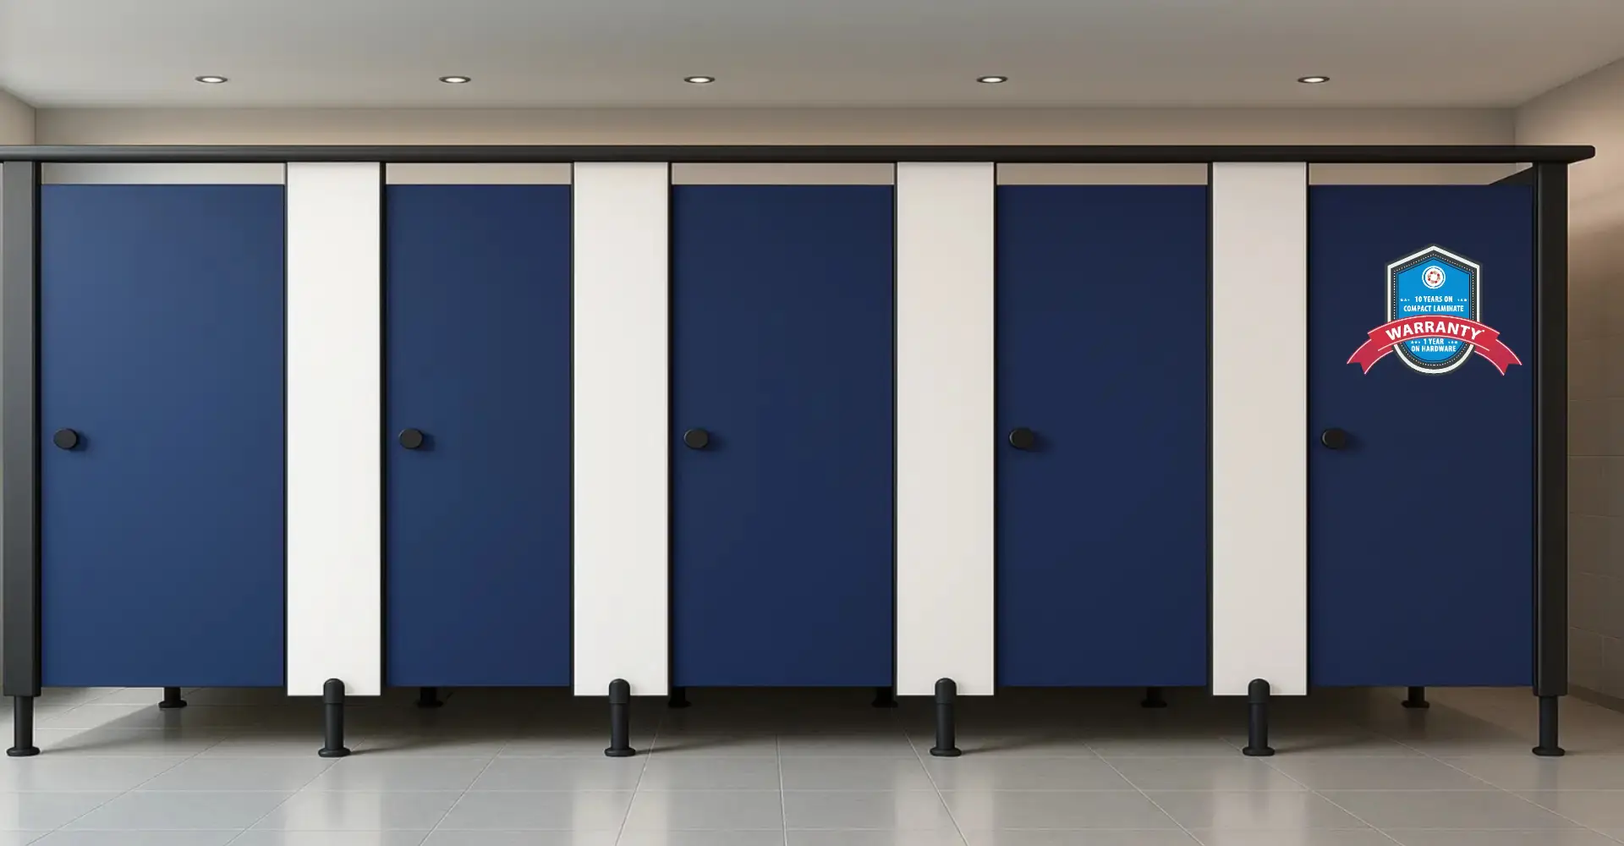
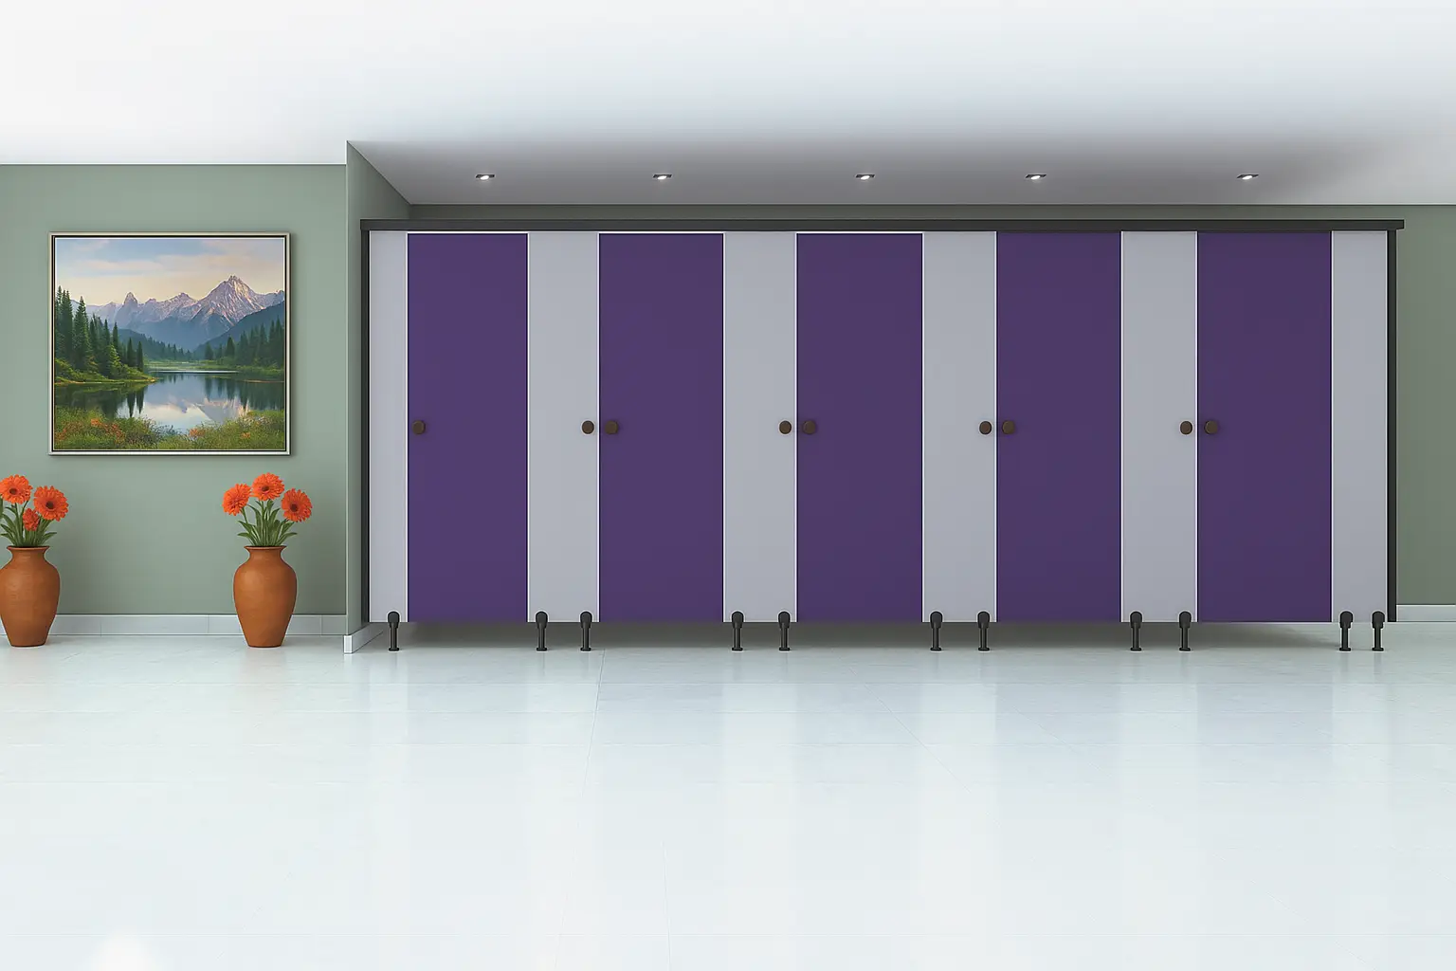
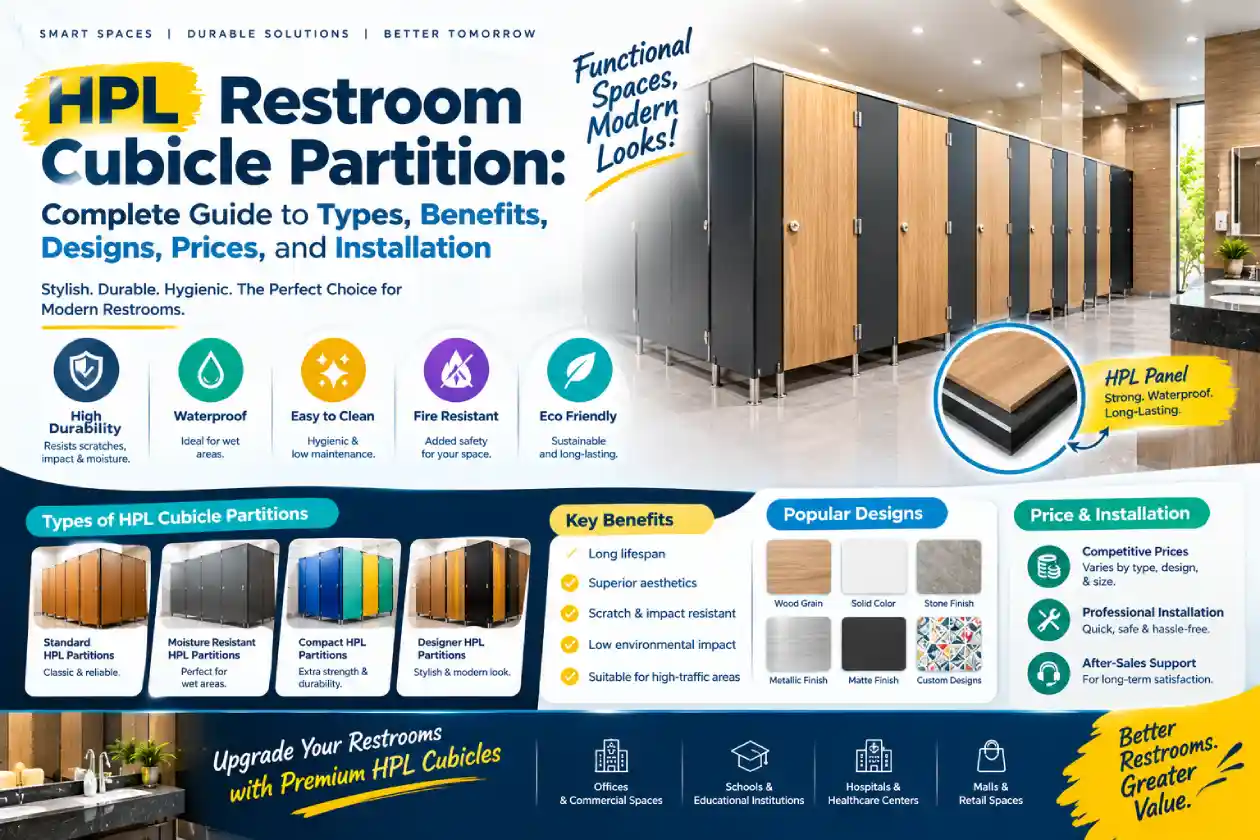
Today, washrooms in commercial buildings require the use of partition systems that provide privacy, strength, hygiene, and aesthetic appeal. The HPL restroom cubicle partition is a common choice for partitioning in washrooms in office buildings, shopping malls, hotels, hospitals, schools, colleges, and other public places.
HPL, or High-Pressure Laminate, is commonly used for toilet cubicle partitions due to its availability in many colors and sizes. If designed well for use in the specific environment, an HPL cubicle partition can be a practical and attractive solution for washroom design.
At Team Interior Solutions, we offer toilet cubicle partition solutions for commercial spaces, assisting our clients in choosing the right material, designs, and hardware for their projects.
In this article, you will learn everything about HPL restroom cubicle partitions, from their properties and benefits to their designs, pricing factors, installation, and uses.
Read More: HPL Toilet Cubicle Partitions in India | Ryka Restroom Cubicles
Definition of HPL Toilet Cubicle Partition
An HPL toilet cubicle partition is a type of panel system employed for the construction of individual toilet units in a communal bathroom space. HPL means High Pressure Laminate, which refers to a composite material that is produced by compressing layers of decorative and structural materials under extreme pressure and heat.
Compact grade HPL panels are normally used for toilet cubicles owing to their durability and adaptability to harsh environments. Nonetheless, it should be understood that there is a lot of variation in terms of partition quality due to factors such as panel grade, thickness, mounting process, hardware, as well as exposure.
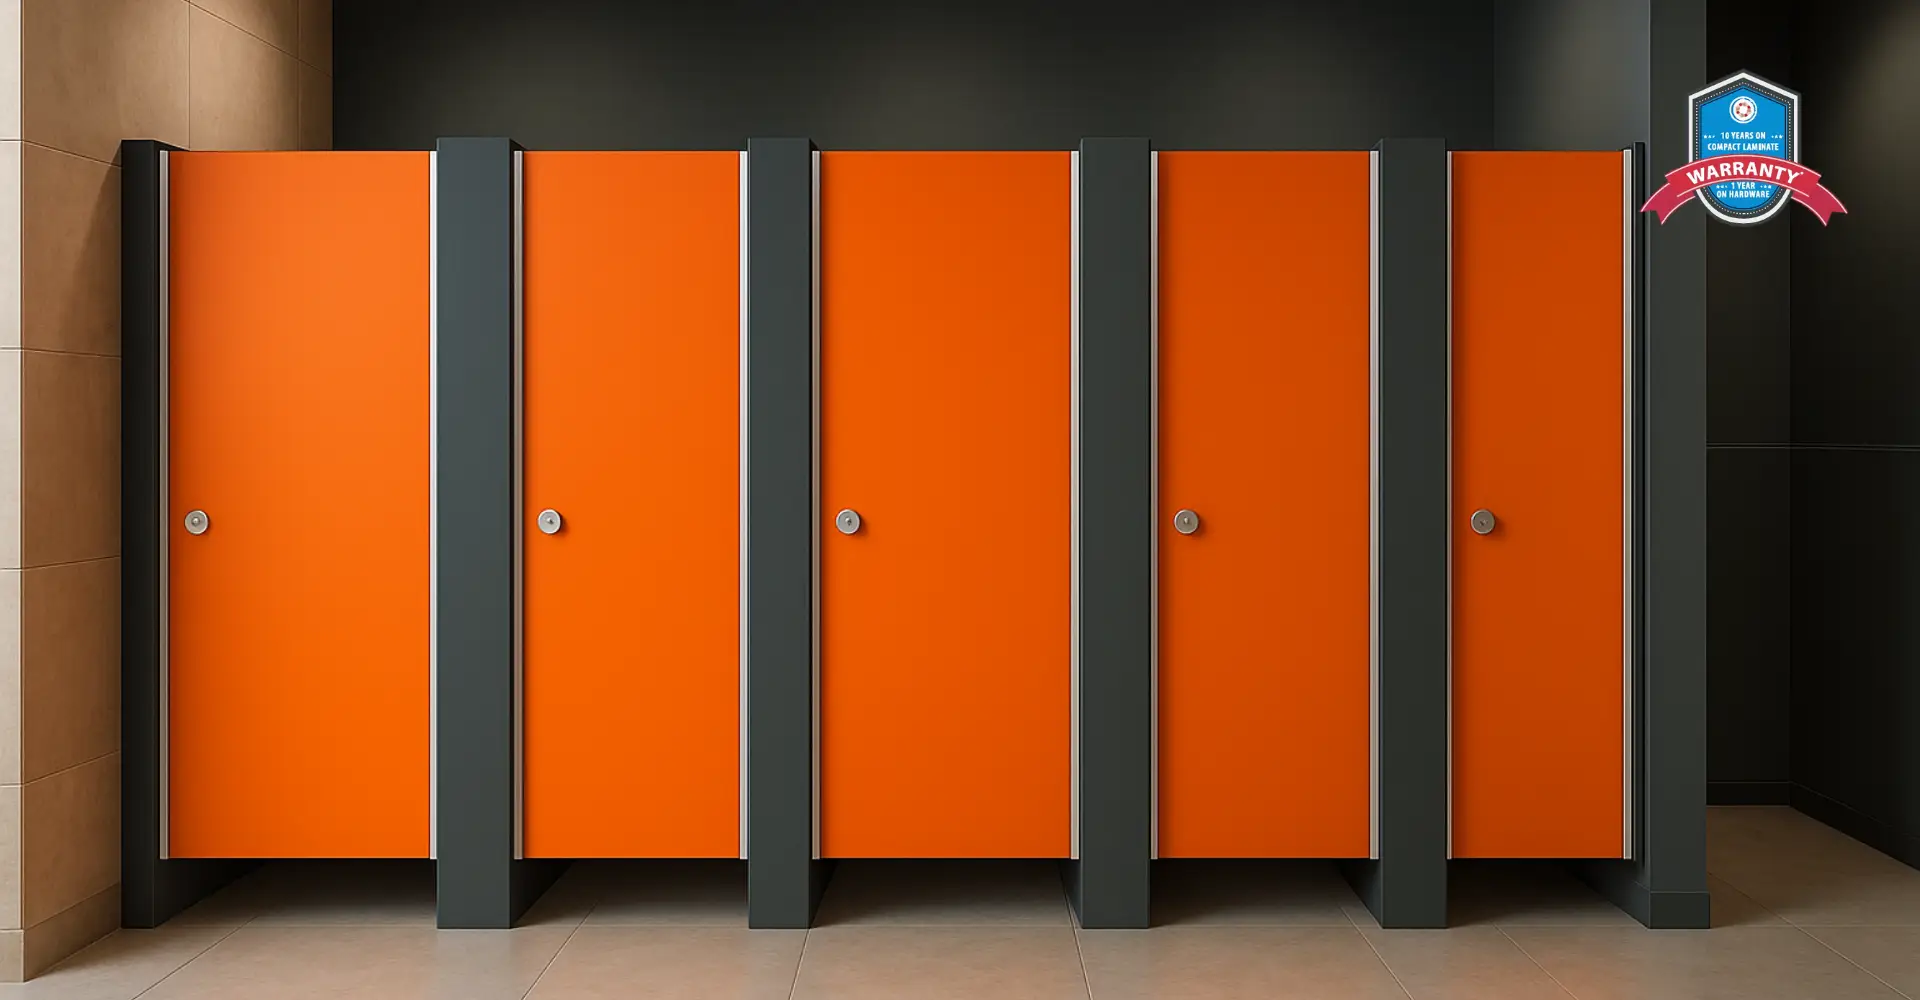
Components of a typical HPL toilet cubicle partition include:
- HPL partitions panels
- Toilet cubicle doors
- Pilasters & divider panels
- Stainless steel or other appropriate hardware
- Hinges, locks & indicator bolts
- Legs, brackets & fitting accessories
These parts are put together to make individual toilet stalls while keeping the same look around the washroom.
Main Advantages of HPL Toilet Partition Panels
1. Moisture Resistant
Appropriate compact grade HPL panels have the ability to function effectively in several humid and regularly cleaned surroundings. They can be used effectively in commercial bathrooms provided that appropriate grades and installation techniques are utilized.
Other issues such as edges, joints, fixings, and hardware should also be taken into consideration, as water affects the effectiveness of the overall product.
2. Durable Design
Commercial washrooms see a lot of usage during the day. Well-chosen HPL panels and high-quality hardware are needed to make a durable cubicle system that can withstand all the wear and tear from everyday use.
The lifespan will depend on many factors: the quality of materials used, installation, maintenance, and how the units are being used.
3. Modern Looks and Finishes
There is an extensive range of colour finishes for HPL toilet cubicles. According to what is offered by different manufacturers, the range can include solid colours, woodgrain finishes, stone finishes, and others.
These finishes provide an opportunity for the designer to match the cubicles with the rest of the interior design.
Read More: HPL Restroom Cubicle Partitions | Ryka Restroom Cubicles
4. Easy Cleaning and Maintenance
It is relatively easy to clean HPL surfaces with proper cleaning materials and a soft cloth. The cleaning process assists in maintaining the appearance of the panels as well as ensuring cleanliness in the washroom.
Follow the maintenance recommendations provided by the panel manufacturer and do not apply abrasive cleaners or chemicals that may damage the surface and fittings.
5. Privacy and Space Utilisation
An HPL washroom cubicle partition system partitions a common washroom into separate compartments. Proper planning of the system can assist in utilising the available space effectively.
The factors that need to be taken into account include door size, gaps, compartment size, and access.
6. Appropriate for Various Commercial Settings
Based on their design and specification, the HPL cubicle partitions can be installed in many commercial and institutional buildings, from corporate offices to learning and recreational centers.
Types of HPL Toilet Cubicle Partition Systems
The cubicle partition systems used vary depending on each project. There are many types that depend on various factors.
Floor Mount Toilet Cubicles
In floor-mounted systems, there is use of floor-mounted units for the creation of compartments. Suitability of these systems will depend on the nature of the structural design of the building, the nature of the floor, panel size, and hardware.
Floor to Ceiling Cubicle Systems
This is where the cubicles reach from the floor towards the ceiling, and they can be used where a certain level of privacy is desired.
Read More: HPL Washroom Cubicle Partitions | Ryka Restroom Cubicles
Suspended/Elevated Cubicle Systems
There are some cubicles that have designs incorporating raised panels or elevated floors so as to make particular cleaning activities easier and provide an appearance of openness. The choice of such a design will depend on the type of system and the supporting structure.
Custom Cubicles using HPL Toilets
It is possible to design custom-made cubicles based on peculiarities of room measurements, column location, plumbing, and any other architectural considerations.
Design, Colours and Finishes for HPL Toilet Cubicles
The design of a commercial washroom is part of what makes up the interior. The HPL toilet cubicle partitions allow for versatility when it comes to projects having certain aesthetics.
Some design ideas that people go for include:
- Minimalistic designs: Simple colours that are neutral and hardware.
- Woodgrain finishes: Patterns that match a warm interior.
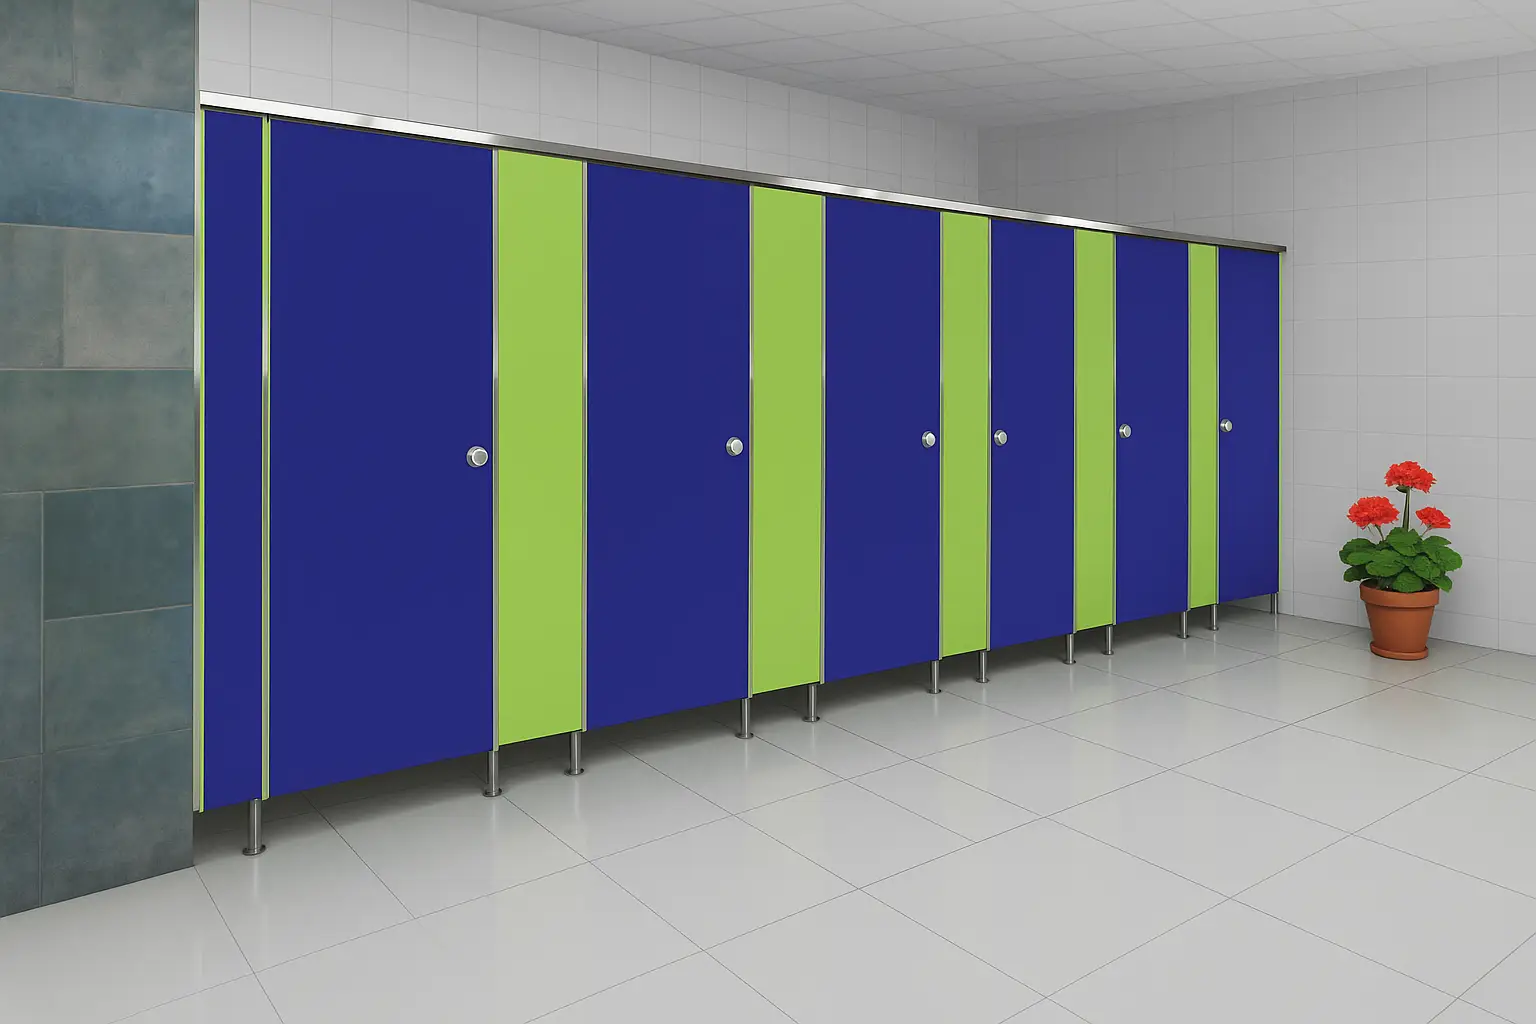
- Modern colours: Contrasting door and dividing panels.
- Commercial finishes: Matching colours and hardware of the panels in offices and hotels.
- Institutional designs: Practical colours and finishes that are appropriate for institutions like schools and colleges.
It is important to keep in mind while choosing the finish: the lighting, wall and floor materials, cleaning, usage, and decorative pattern.
It is always wise to ask for sample material before going ahead with the design idea.
Read More: Modular Restroom Cubicle Partitions | Ryka Restroom Cubicles
Thickness of HPL Toilet Cubicle Partition
When deciding on the thickness of the panel to be used in an HPL toilet cubicle partition, it is important to note that the application determines the right thickness to use in the particular case.
Things to consider before choosing a panel include:
- The particular HPL grade and specification.
- The recommended thickness for that application.
- The size of the panel and its supports.
- The door size and hinges.
- Edge finishing and fixing of the panel.
- Degree of moisture.
- Building and accessibility requirements.
It is advisable not to choose the panel using thickness alone. It takes a good cubicle system to choose the correct panels, hardware, and supports.
Price for HPL Toilet Cubicle Partition: What Determines the Price?
The price of the HPL toilet cubicle partition will depend on the scale of the project, its design, material specifications, hardware, and installation specifications. The estimate must always be accurate as per the exact site details.
Some of the factors that affect the price are:
1. Panel Grade & Thickness
The various grades and specifications of panels may have different costs. Verify the exact item being quoted.
2. Number and Size of Cubicles
The total number of cubicles, door size, partitions, and layout all play an important part in the quantity of materials required for construction.
3. Hardware and Accessories
Hardware, which includes hinges, locks, indicator bolts, brackets, legs, and other fittings, is also an important component in determining the total cost of the system.
4. Design and Color Selection
The price for standard finishes may vary from that of selected designs or specially ordered colors. Availability must be checked prior to the execution of the project.
5. Installation and Site Conditions
Floor unevenness, difficult access, need for site measurements, transportation, and installation difficulties may influence the overall cost.
6. Quantity and Project Site
Big projects may require a different commercial price than small projects. The distance of delivery and unloading must also be taken into account.
To get the correct quote for our HPL toilet cubicle partitions, provide us with your approximate washroom dimensions, cubicle requirements, preferred finish, location, and installation needs.
For any queries about commercial washroom partition needs and project quotes, please contact Team Interior Solutions
Read More: Toilet Cubicle Partition Price in India | Ryka Restroom Cubicles
Steps Involved in Installing HPL Toilet Cubicle Partition
This will assist in making sure that the cubicles have been installed in the right alignment and the doors open in the right way.
Step 1: Measurement of the Site
Measurement of washroom size, wall location, floor level, plumbing location, and space available for installation should be done.
Step 2: Planning of the Layout
The layout of the cubicle should show the sizes of the compartments, door location, circulation space, and other accessibility spaces needed for the project.
Step 3: Selection of Materials and Hardware
Ensure the quality level, thickness, colors, hardware, fastening methods, and other specifications of the system prior to its fabrication.
Step 4: Panel Fabrication
The panels are fabricated based on the approved layout plan. Proper attention needs to be given to the panel edges, openings, and locations of hardware.
Step 5: Install and Align
Install all the support components, divider panels, doors, and accessories in accordance with the installation guidelines of the chosen product system.
Step 6: Final Inspection
Inspect door movements, locking systems, alignment of panels, clearance gaps, fixing stability, and the entire finishing.
The installation process should always be done in accordance with the requirements of the chosen product system and the project site.
Uses of HPL Washroom Cubicle Dividers
HPL toilet cubicle dividers can be used in several commercial and institutional applications.
Corporate Offices
A modern office washroom needs to have a professional look, be easy to maintain, and use space efficiently. HPL partitions come with various finishes that can be matched with the corporate interiors.
Shopping Centers and Commercial Buildings
In high footfall washrooms, materials, fittings, and washroom layout need to be chosen carefully to withstand frequent usage and cleaning.
Read More: Toilet Cubicle Partition Cost in India | Ryka Restroom Cubicles
Hotels and Hospitality Buildings
Hotels and hospitality facilities might focus on matching colors, quality finishes, and a harmonious interior design throughout the facility.
Schools and Colleges
The washroom systems should be appropriate for the anticipated usage, cleaning practices, safety needs, and maintenance capabilities.
Hospitals and Healthcare Facilities
It is important for healthcare-related construction projects that cleaning procedures, accessibility, sanitary considerations, and facility standards be taken into account. Materials should be chosen according to the surroundings.
Factories and Industrial Facilities
Factory bathrooms might need materials and fixtures that can stand up to cleaning processes and the harshness of the environment.
Comparison of HPL Toilet Cubicle Partition to Other Types of Material
The choice of materials to use in toilet partitions depends on the purpose, cost, traffic volume, appearance, and maintenance needs.
Comparison between HPL Toilet Partitions and PVC Toilet Partitions
The two materials are different in terms of construction, stiffness, product specifications, and designs. Which one is better to choose is determined by the qualities and type of the product.
HPL Against Stainless Steel Toilet Partitions
The use of stainless steel will produce a unique metallic look for the toilet partitions and could be useful where there is a need for some tough conditions in the commercial area. It is also important to consider the cost, looks, cleaning, durability, and product specifications.
HPL Against Traditional Partition Material
There are many installation processes, finishings, and maintenance issues with traditional materials. This will help choose HPL cubicles for projects that require panelled partitions with coordinated decoration.
To make a valid comparison, it is important that both have equal specifications and that hardware as well as installation and maintenance issues be considered.
Read More: Washroom Partition Cubicles | Ryka Restroom Cubicles
How to Select the Right HPL Toilet Cubicle Partition Supplier
Selection of a suitable supplier is crucial to meet your requirements for quality, appearance, and the end result of installation.
Some points you need to consider before placing an order:
- Specification of the product: Verify the HPL type, thickness, and other technical information.
- Quality of hardware: Inspect the hinges, locks, brackets, and other fixtures.
- Designs: Find out the different designs, such as colors and finishes, available.
- Experience with projects: Inquire about any completed commercial washrooms.
- Installation capacity: Verify if site measurement, manufacture, delivery, and installation is provided.
- Quotations: Ask for details of materials, fittings, installation, and exclusions from the quote.
- After-sales service: Understand the warranty and other assistance provided.
These points will help you to evaluate the suppliers not only through quotes.
Why Opt For Team Interior Solutions for HPL Toilet Cubicle Partition?
Team Interior Solutions offers toilet cubicle partitions made of HPL. If you are planning to install an HPL toilet cubicle partition, there should be the perfect selection of material, layout, finishes, and hardware that can fulfill all the needs of the room.
We will guide you through your requirements to find out the specifications for your commercial bathroom.
For any inquiries about HPL toilet cubicle partitions, you need to inform us of the following:
- Site Dimensions
- Number of Requirements
- Colors Required
- Location of Project
- Installation Required
Frequently Asked Questions About HPL Toilet Cubicle Partition
1. What is an HPL toilet cubicle partition?
It refers to a partition consisting of panels that use the High Pressure Laminate panels that are used to create individual toilet compartments within the commercial and institutional washrooms.
2. Can HPL cubicles be installed in commercial washrooms?
Suitable HPL Compact grade products may be installed in many commercial washrooms. However, the right panel selection, fittings, installation process and maintenance regime must be employed.
3. Is it true that HPL toilet cubicle partitions are completely waterproof?
The HPL panel cannot be considered to be completely waterproof. The moisture resistance varies by the specific product, grade, edges, joints and fixings used in the installation. Consult the product data sheet from the manufacturer.
4. What should be the thickness of HPL toilet cubicle partitions?
The appropriate thickness will vary depending on the chosen product, panel sizes, support configuration, size of the door, fittings and the application. Check with the manufacturer.
5. What is the cost of HPL toilet cubicle partition?
It will depend on the panel specifications, dimension of the cubicle, number, fittings, finishes, transportation and installation process.